
Where cars used to be parked, people will come together
Åsane in Bergen is set to become a neighbourhood centre shaped for people, life and community.
Future Åsane centre visualisation video
Video: Thon Eiendom / LINK Arkitektur
In the heart of Åsane in Bergen, between shopping‑centre structures, traffic flows and vast parking areas, one of Bergen’s most extensive urban development projects is under way. The aim is to create a vibrant, green, urban and inclusive meeting place.
Thon Gruppen is behind the plans to build a new district centre around the existing buildings, not by starting from scratch, but by transforming what is already there.
“Åsane has long been an important district, but without a centre that truly functions as a meeting place. The goal is to create an urban environment people can use throughout the day, not only when they come to shop,” says Aurora Hatlestad, Head of Property at Thon Gruppen.
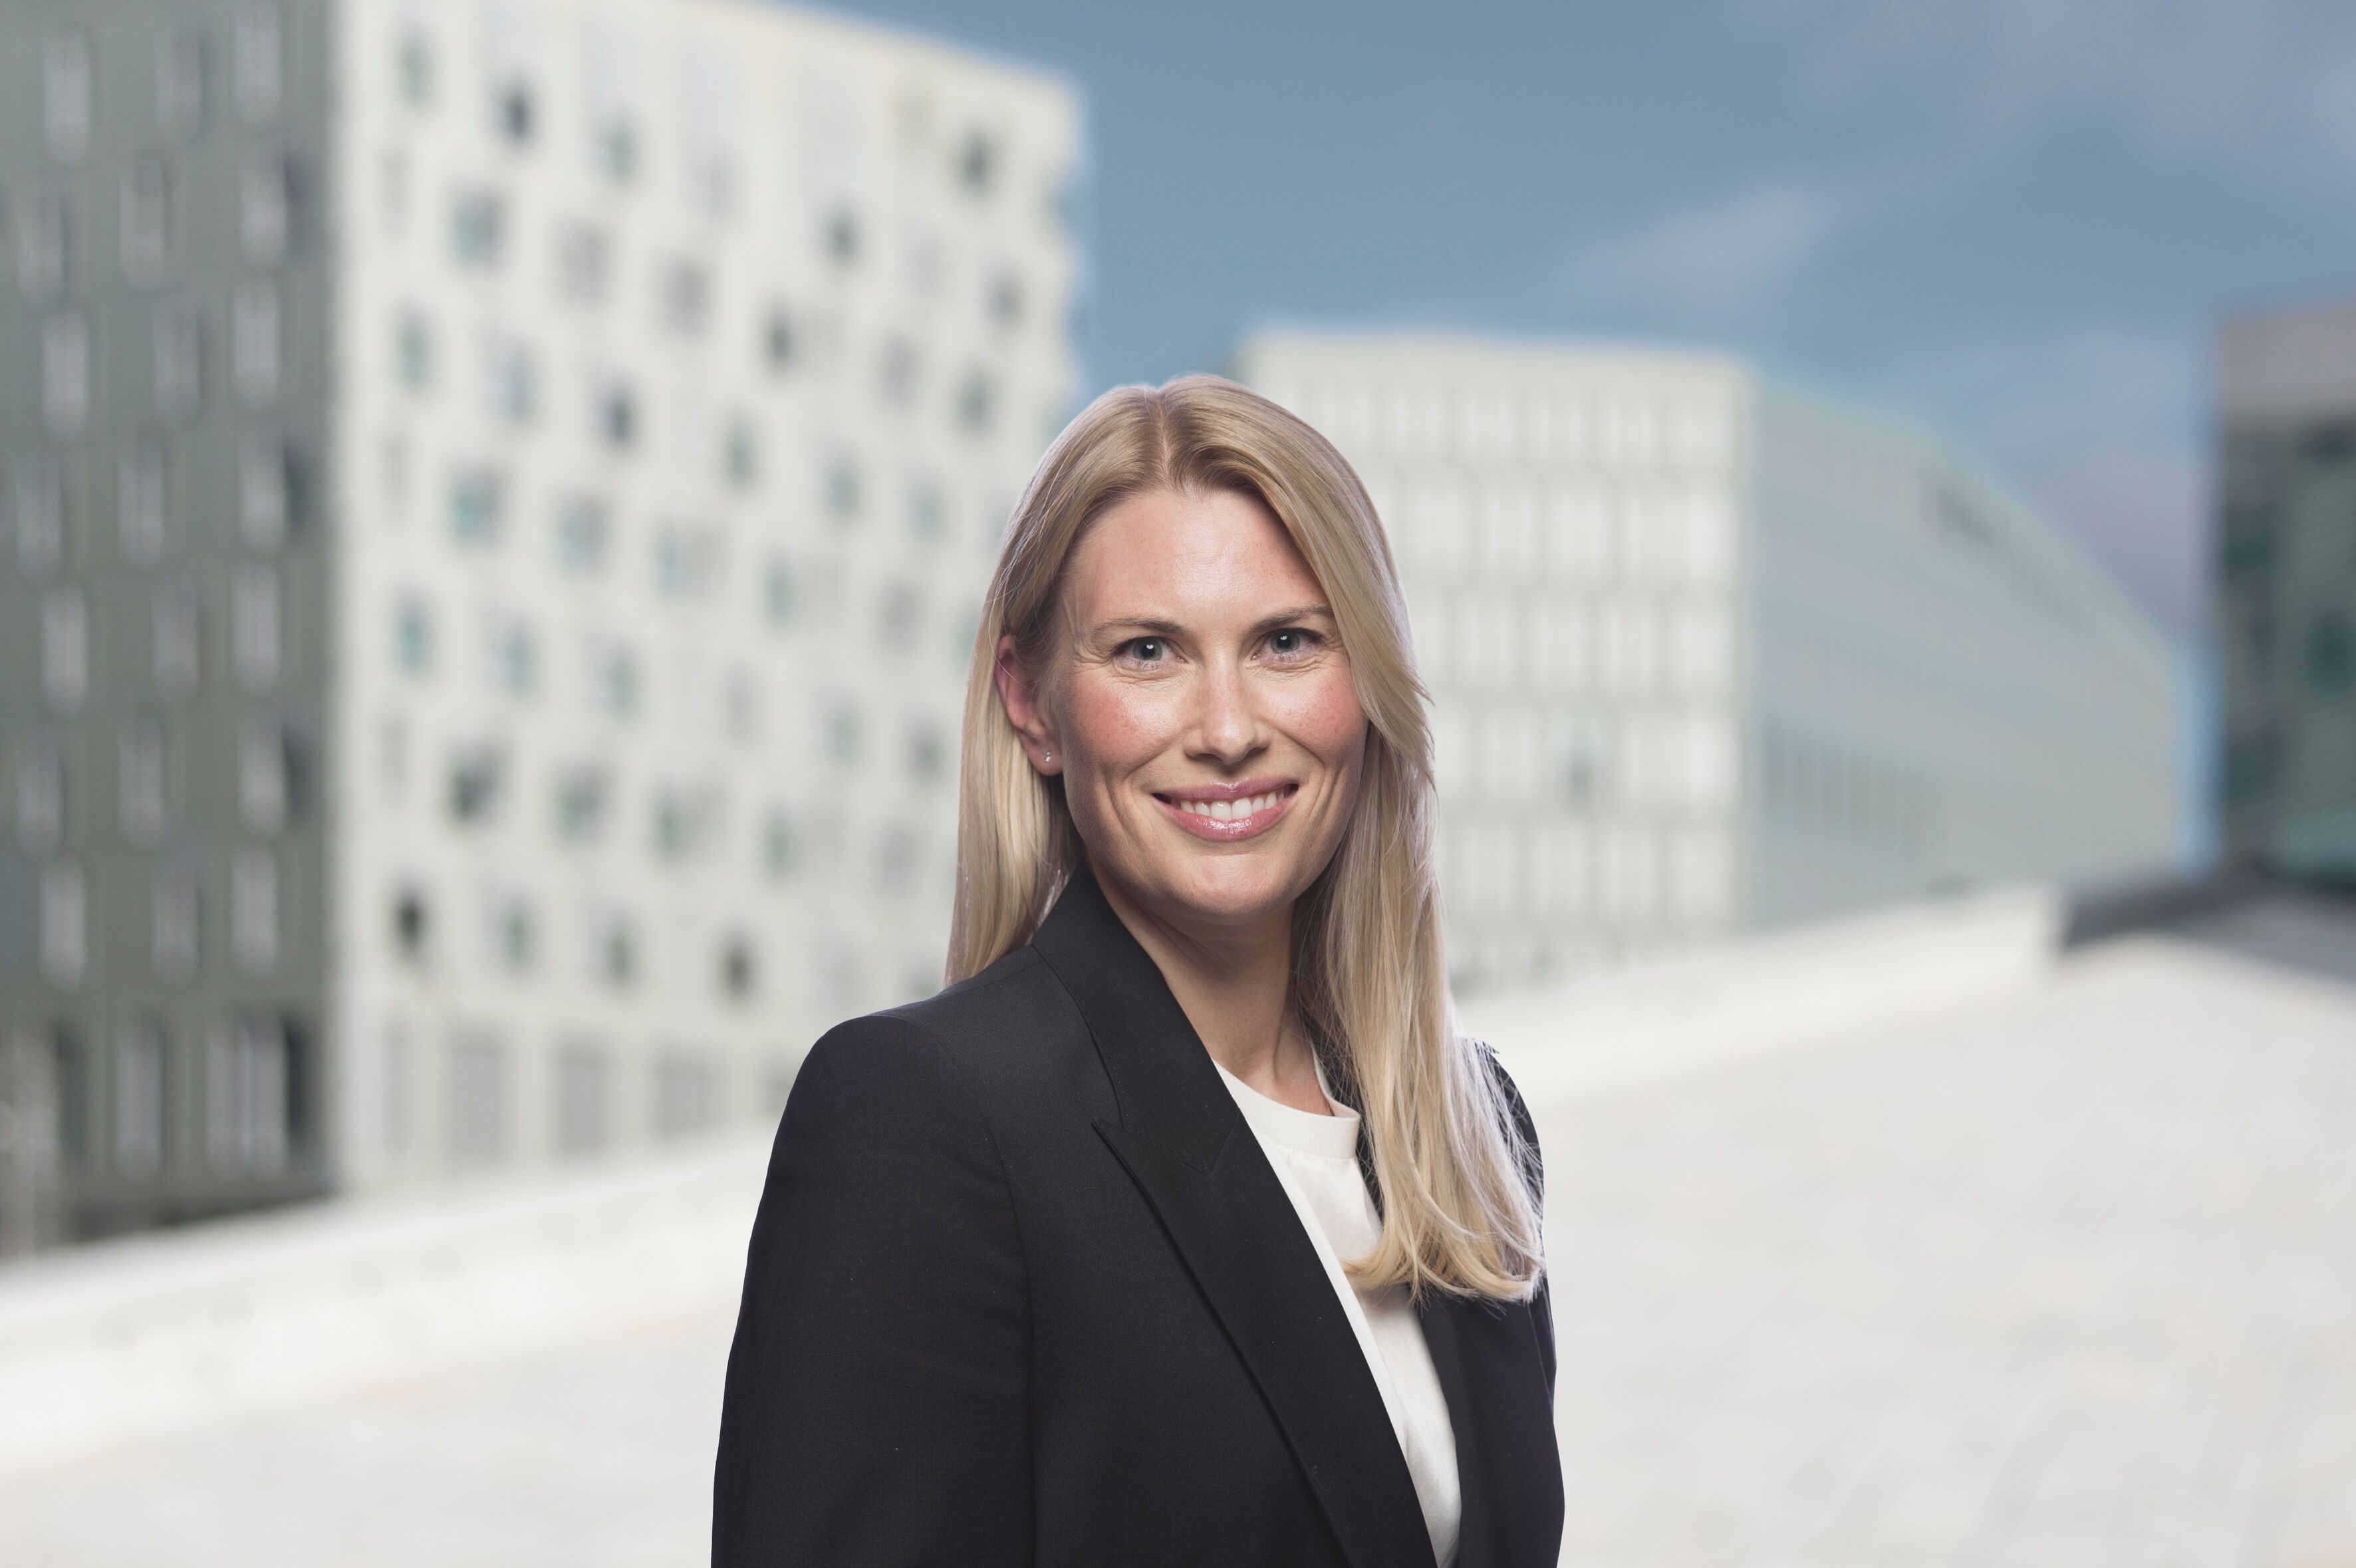
“People must be the measure in everything we do.”
Aurora HatlestadReal Estate Manager at Thon Gruppen
The district has grown rapidly and unevenly over several decades, and with around 44 000 inhabitants, Åsane is the size of a medium‑sized Norwegian town. Now the Åsane district is set to receive the lift it deserves.
“The time is right to initiate the development of Åsane District Centre, and for several years we have been working towards a forward‑looking and holistic urban development. Our aim is to create an entirely new district centre where Åsane transforms from a traffic‑dominated district into a green, urban, inclusive, attractive and vibrant district centre,” says Hatlestad.
People as the measure
A centre that feels natural, safe and intuitive for people has guided the entire planning process. The project team has therefore emphasised fine‑grained details such as pedestrian routes, daylight conditions, universal design and high‑quality outdoor spaces.
“Åsane should no longer be a place you simply drive to in order to shop. It should be a place where you live, meet, eat, work and spend your everyday life. And that means people must be the measure in everything we do. Åsane centre must be a safe and accessible centre for everyone, from children to older residents,” Hatlestad says.
Participation has been an important part of the process. Children and young people in Åsane have taken part in workshops as part of the planning process.
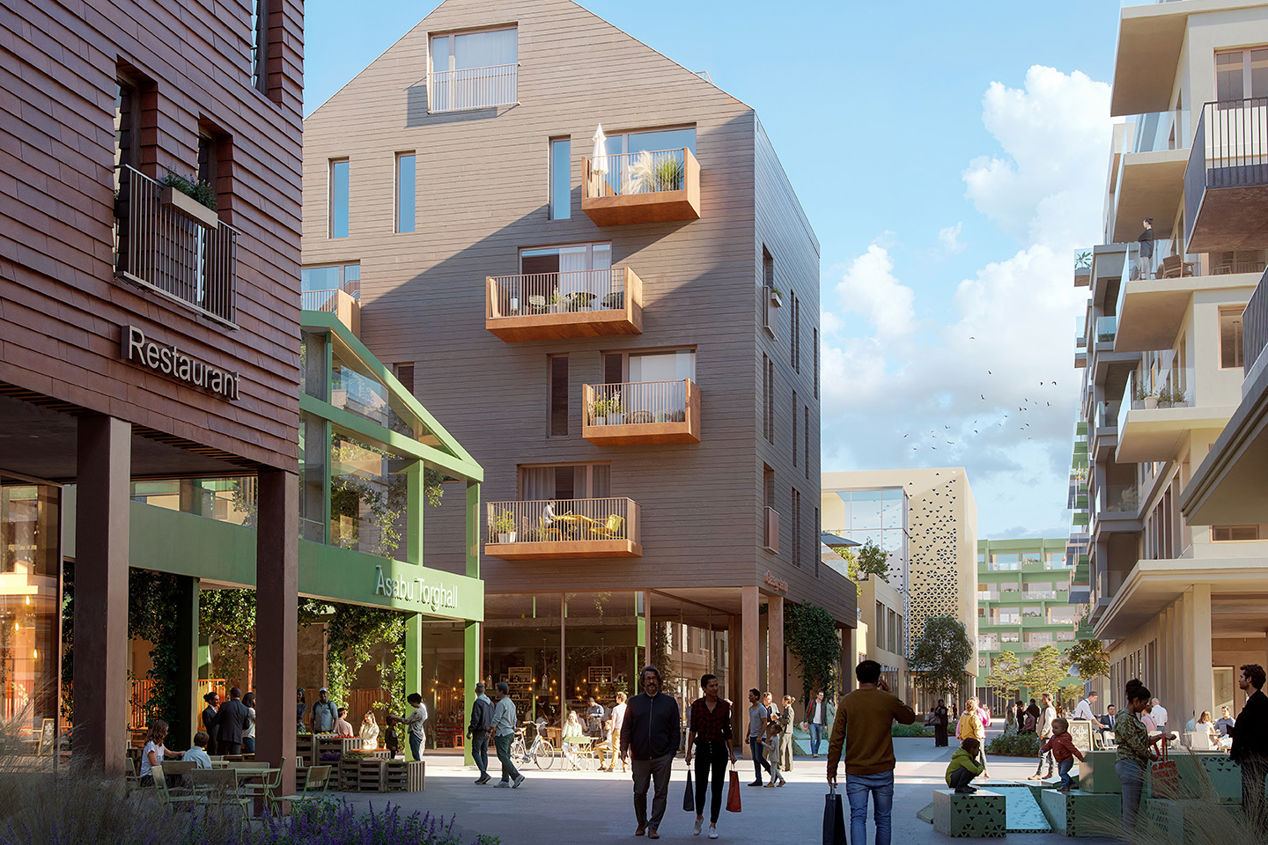
Future vision for Åsane city centre | Illustration: Part Visuals / LINK Arktiektur
“It is urban life that creates the city, and urban life is created by people.”
Ingebjørg Berg HolmInterior designer at LINK Arkitektur
From commercial area to district centre
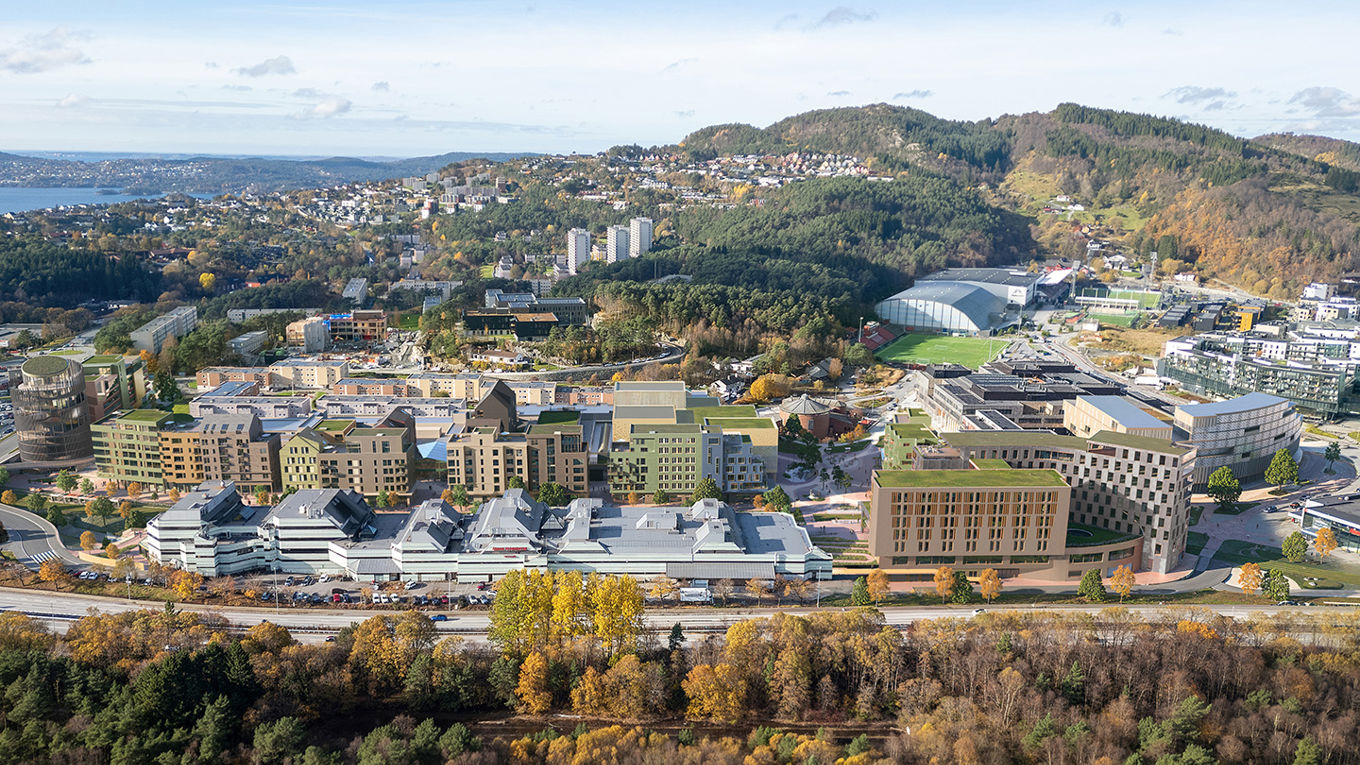
The project is an example of full‑scale urban development. In total, the planning proposal comprises around 160,000 square metres, distributed across both existing and new buildings. Thon Gruppen’s partners, Multiconsult Norge and LINK Arkitektur, share Thon Gruppen’s vision for Åsane.
“This is not about demolishing and starting anew, but about using what Åsane already has, while adding the qualities a centre needs,” says Henning Wenaas Ribe of Multiconsult Norge. “This provides both sustainable and urban benefits.”
The integration of more than 70 000 square metres of existing buildings makes the project a transformation effort rather than a development on a blank slate. It requires close interaction between planning, architecture, engineering and landscape design.
“There has been close collaboration between architects, planners and engineers in the same room from day one. The complexity makes it necessary,” Ribe says.
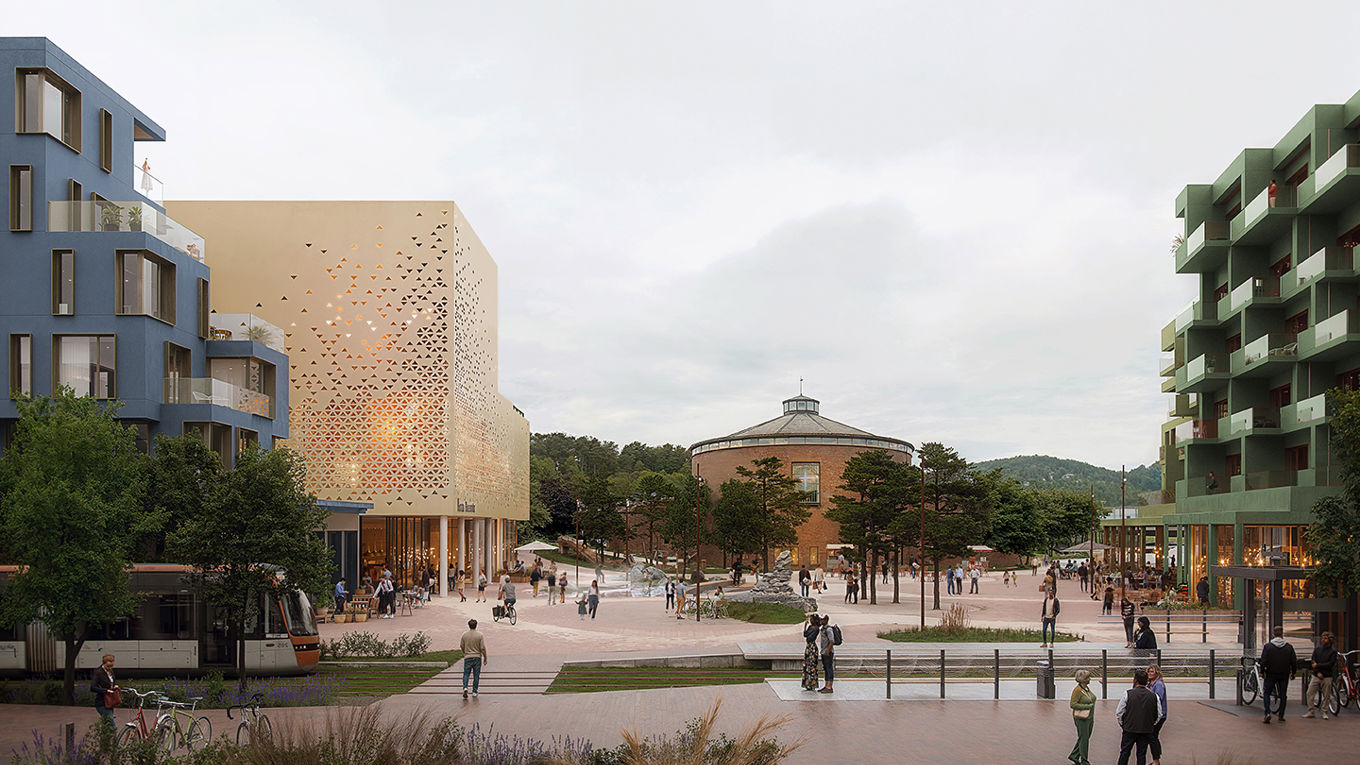
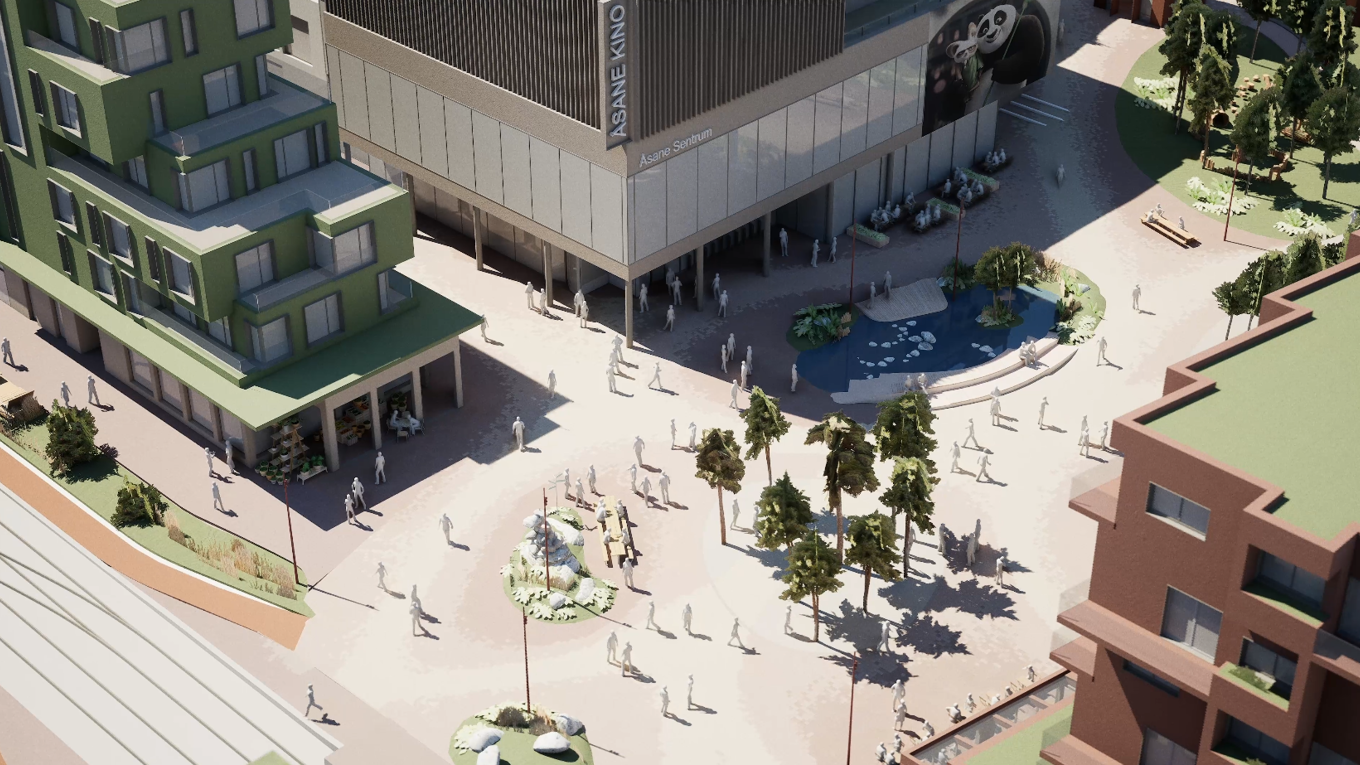
The square – a driver of urban life
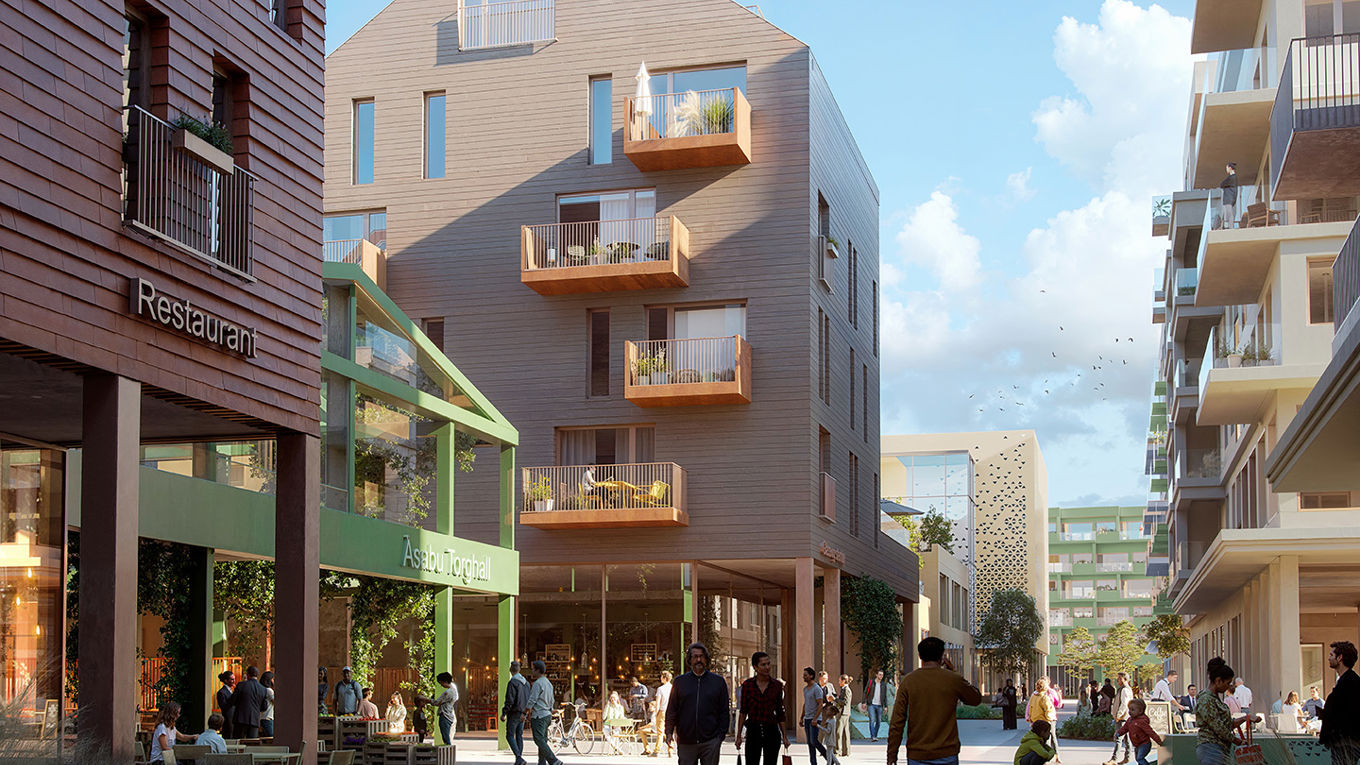
A central move in the urban development is the creation of a large new square, a public space intended to function both as an orientation point and a social focal point. Within the project team, considerable work has gone into exploring how the ground‑floor environment, restaurants, cultural functions and public transport can reinforce one another.
“A collection of buildings does not become a town centre on its own. It is urban life that creates the city, and urban life is created by people. People who wander, pause, meet and move on in new directions,” says interior architect Ingebjørg Berg Holm at LINK Arkitektur.
The square will also help tie together the ground floors in the area and create a continuous urban surface. This is where the district will open up and gain the typical urban pulse Åsane has so far lacked.
The project team is planning a centre where housing, offices, culture, hotel, cinema, retail and hospitality are integrated across blocks and floors.
“The mix of functions is crucial. We did not want to create a new shopping‑centre area, but a living centre with activity at street level,” Berg Holm says. “The urban logic must be visible all the way down to the ground floor.”
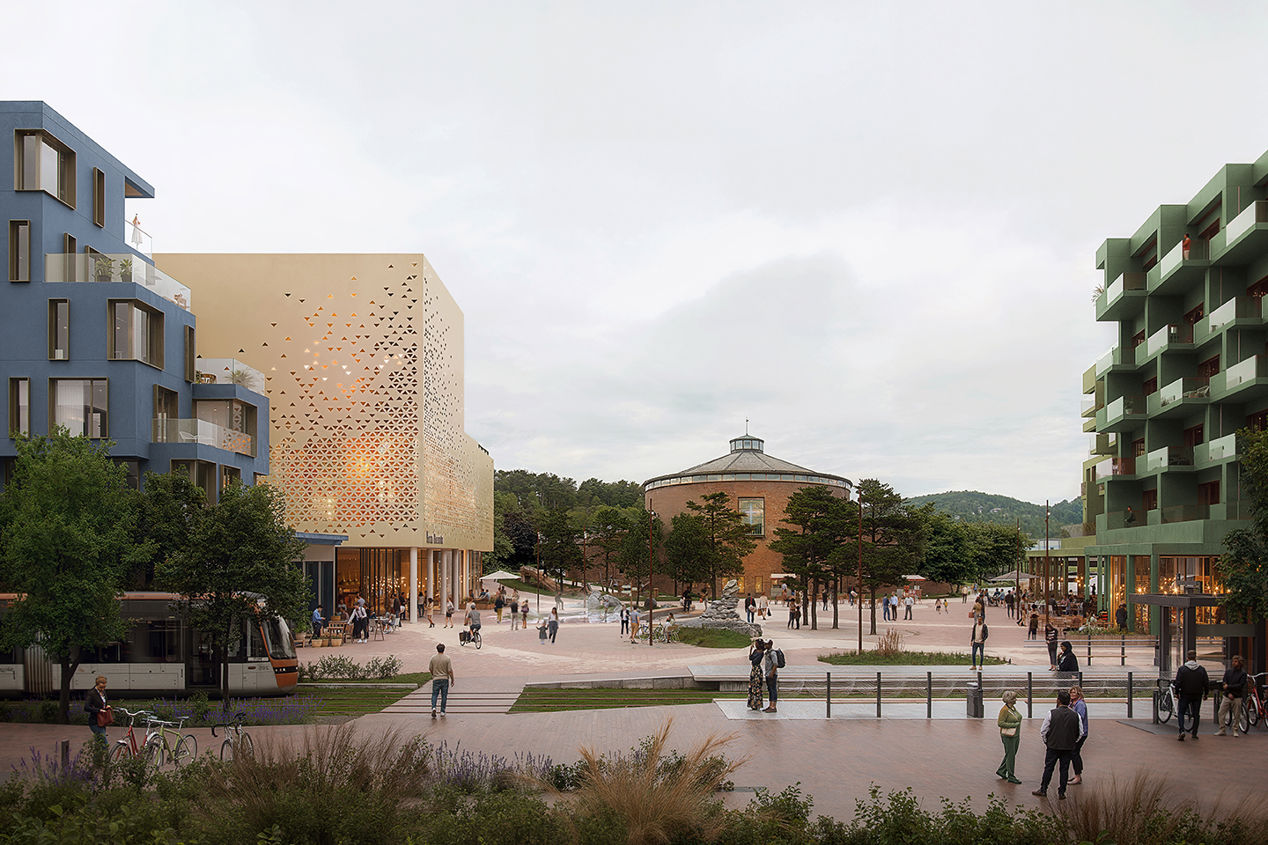
The square as it could become | Illustration: Part Visuals / LINK Arkitektur
The light rail as a driver of urban development
The light rail is a central part of the project, with a stop located at the square. This makes it easy for both residents and visitors to travel to and from Åsane centre. The light‑rail route will run through the planning area.
“We have planned a centre that works today, but which will become even better with the light rail. The stop, the square and pedestrian connections have been planned as a whole,” says Ribe.
Even though the light rail has not yet arrived, Olav Thon Gruppen sees several advantages in starting early with the necessary adaptations.
“Even though the light rail has not yet come, we see clear benefits in getting started early, so that Åsane centre is well prepared when it does. Many people want the light rail to Åsane, and for us it is important to have a good collaboration with the light‑rail project,” says Hatlestad of Thon Gruppen.
A new chapter for Åsane
The project requires extensive professional expertise, from flood measures and stormwater management to mobility, climate adaptation, biodiversity, noise and emergency preparedness. Together, these elements create a centre that is both feasible and future‑oriented.
“Urban development requires that everything is assessed in context. You cannot create great public spaces without managing stormwater, and you cannot build housing without understanding wind, noise and mobility. The interdisciplinary approach has been crucial,” Ribe says. “It is about giving an entire district a focal point it has never had, that is the most important thing we are doing here.”
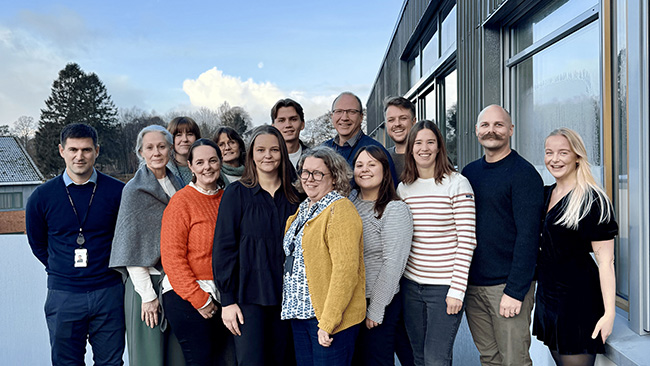
The engineering and design team at Multiconsult Norge
How Åsane centre could look in the future
How Åsane centre could look in the future
Video: Thon Eiendom / LINK Arkitektur
Why we write about the cities of the future
We write about the cities of the future because it is in cities that society’s biggest challenges hit us hardest, and where the opportunities are greatest. Urbanisation, climate change, the energy transition, mobility and social inclusion all converge in the same place. We care about this because the choices we make today will shape everyday life for people for generations to come.
Cities must work both now and far into the future. That demands holistic thinking, where land use, transport, energy, nature, urban life and safety are understood together. When we densify and transform existing areas, it’s about creating vibrant, inclusive and resilient cities — places where people can live, work and move in sustainable ways.
Together with our clients, we develop solutions that meet today’s needs and tomorrow’s demands.